
Test gauge, ±0.25% FSD
A test gauge is a high-resolution reference gauge used to check working gauges and to witness hydrostatic tests. Pioneer's test gauge reads to ±0.25% FSD as per IS 3624, has an SS 316 Bourdon tube and socket in an SS 304 case, and comes with 100, 150, 200 or 250 mm dials and a knife-edge pointer for fine reading.
- Accuracy
- ±0.25% FSD, IS 3624
- Dial
- 100 to 250 mm
- Pointer
- Knife-edge
Quotation within one working day of your BOQ. Supply across India and export, FOB Nhava Sheva.
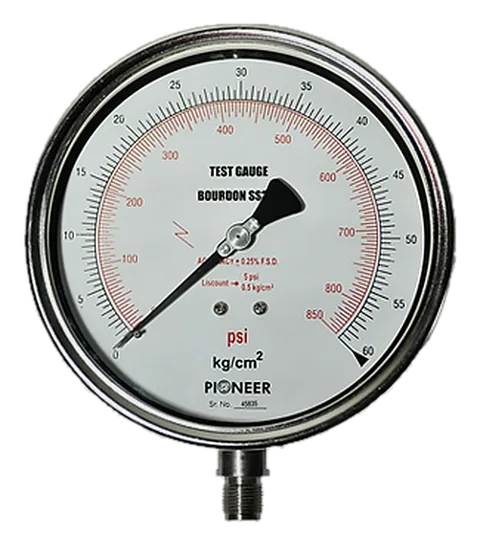
How it works and when to use it
On a hydro test the inspector signs against the number on the gauge, so the gauge has to be four times better than the ones in the plant. The large dial and fine graduations let the reading be taken to a fraction of a division, and the knife-edge pointer cuts parallax.
Pick a range so the test pressure falls in the upper middle of the scale, and ask for a calibration certificate from an NABL-accredited laboratory when your quality plan or the third-party inspector needs one.
Versions
- 150 mm and 200 mm. Most common for hydro tests and site witness testing.
- 250 mm. For calibration benches and laboratories where finest resolution matters.
- Dual scale. kg/cm² with psi or bar for export inspection.
Typical applications
- Hydrostatic tests of pipelines, vessels and fire mains
- Calibration of working pressure gauges
- Quality labs and test benches
- Third-party inspection and site commissioning
Specification
| Parameter | Value |
|---|---|
| Accuracy | ±0.25% FSD as per IS 3624 |
| Dial size | 100, 150, 200, 250 mm |
| Ranges | 0–1, 1.6, 2.5, 4, 6, 10, 16, 25, 40, 60, 100, 160, 250, 400, 600 kg/cm² |
| Units | kg/cm², psi, bar; single or dual scale |
| Over-range | 130% of full scale |
| Measuring element | SS 316 Bourdon tube with SS 316 socket |
| Movement | SS 304 |
| Case | SS 304, weatherproof and dust-proof |
| Protection | IP 65 / IP 67 |
| Window | Shatterproof or toughened glass |
| Pointer | Knife-edge, micrometer adjustable |
| Process connection | 3/8" or 1/2" BSP / NPT, M20 × 1.5 |
| Mounting | Direct, bottom entry |
| Filling | Dry or glycerine filled |
Other ranges, units, connections and dial sizes on request. Send your medium, range and connection and we match the model.
Consultant specification clause
Paste into your technical specification or BOQ and adjust ranges and quantities.
- Test gauges shall be Bourdon tube type, SS 316 tube and socket, SS 304 case and movement.
- Accuracy ±0.25% FSD as per IS 3624; dial 150 mm minimum with knife-edge micrometer pointer.
- Range so that the test pressure lies between 50% and 75% of full scale.
- Supplied with a calibration certificate from an NABL-accredited laboratory. Make: Pioneer Industrial Instruments, Pune, or approved equivalent.
Questions buyers ask
What accuracy should a test gauge have?
At least four times better than the gauge or system being tested. Pioneer's test gauge is ±0.25% FSD, so it can check ±1% FSD working gauges.
Can you supply an NABL calibration certificate?
Yes, on request, from an NABL-accredited laboratory. Mention it in your enquiry so it is included in the quotation and delivery time.
Which range for a hydro test at 15 kg/cm²?
0–25 kg/cm² puts 15 kg/cm² at 60% of full scale. Try the range selector for other pressures.
What is the difference between a test gauge and a normal pressure gauge?
A test gauge is about four times more accurate (±0.25% FSD against ±1% FSD), has a larger, finely divided dial and a knife-edge pointer, and is used as a reference rather than for permanent plant indication.
Related
- Stainless Steel Pressure Gauge
- Digital Pressure Gauge
- Pressure unit converter
- Siphons, valves and accessories
Need the data sheet? Call or WhatsApp +91 93700 39974 or email info@pioneerinstrumentation.com.